grid of four images (clockwise from top left): students sitting at cafe tables; library service desk; students sitting in round chairs at round tables; and students working at tables in art studio

Scenes from the newly renovated Gordon Library (clockwise from top left): Bagels and Bowls; central service desk; study area; and art studio

Gordon Library Renovations Fill Student Areas with Possibility—and Lots of Light

Revamped main floor offers new, improved spaces to learn and gather in heart of campus
November 5, 2026

Recently completed renovations in the George C. Gordon Library have transformed both the form and the function of the building’s main floor, modernizing the central campus hub to better accommodate the needs of students today. 

“Since it was first built in the late 1960s, this library has always been about bringing our community together,” says Anna Gold, the university librarian. “This renovation has created exactly what our students have asked for—a warm and welcoming space where they can find company, comfort, and inspiration. Like being at home, they feel they belong here.”

What’s new?

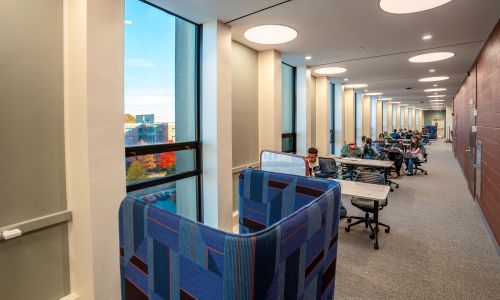
To the right of the lobby, visitors are now welcomed into a book-lined open area with traditional study tables, lamps, and comfortable seating for more than 50 people—the new Nancy and Mike Abrams ’77 Reading Room. Along the southern windows facing Unity Hall is a new study area that can comfortably accommodate 24, as well as a dedicated area for using and playing board games from the library’s collections. 

Preview

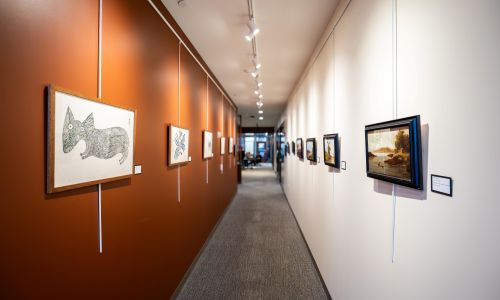
long hallway with framed artwork hanging on both walls

The hallway outside the new art studio is one of the places where artwork will be displayed.

Four tech suites provide newly configured spaces where students can study alone or gather in groups. The two single-person tech suites are convenient places to conduct video calls, while the two larger suites—with capacities of 6 and 8, respectively—add meeting rooms on campus that students can reserve. 

Also to the right of the lobby, just inside the library entrance, is a café and vending machine area. Chartwell’s Bagels and Bowls offers smoothies, sandwiches, bagels, acai bowls, and more, while coffee and other beverage and food options are available from the vending machines during all library open hours. A gift from the Class of 1970 generously supported the new space, replacing a much smaller café that opened in 2009 and closed in 2020 due to the COVID-19 pandemic. 

Large windows throughout the revamped café and reading room flood the main floor with natural light and let visitors stay visually connected to the rest of campus.

Anna Gold
[T]his library has always been about bringing our community together. ... It’s a space of meaning-making and possibility.
  • Anna Gold
  • University Librarian

Tucked behind the lobby wall is the Lactation Room, a private, reservable room for feeding or expressing milk, fully equipped with a sink and refrigerator. The space was made possible by a donation from the WPI Impact Network (formerly the Women’s Impact Network), and card access is managed by the Office of Talent and Inclusion.

The Information Technology Services (ITS) service center is also behind the lobby wall, and in-person ITS help is available across the lobby at the library’s central service desk, where users can also check out materials, get tech suite keys, and ask questions of the librarians. Offices where students and faculty can consult with research and instruction librarians will move to Room 301, on the library’s upper floor, next to the new Technology for Teaching and Learning staff offices (Room 302). 

Beyond the central library service desk lies WPI’s first dedicated art studio (see sidebar, below). “We expect to celebrate art throughout the renovated spaces,” says Gold, noting that there are new walls in the café available to hang artwork, in addition to a long hallway outside the art studio and the entryway to the studio itself. New energy-efficient lighting that’s simultaneously bright and diffuse will allow library staff to more prominently highlight artwork throughout the top two floors of the building.

How will students benefit?

This $5.7 million renovation is the first large-scale redesign of Gordon Library since 2010. Ten years ago WPI spent $6 million to retrofit the central heating, ventilation, and air conditioning system—important, but behind-the-scenes improvements. At that time the library’s restrooms were also updated to meet federal accessibility requirements. 

Student need drove this year’s project. In recent academic years, the library has had about 13,000 visitors a week, Gold says. And when students go to the library, they tend to stay for a while: The library’s most recent student survey in spring 2026 notes that nearly half the students who go to the library spend more than two hours in the building during each visit. During that academic year, library tech suites were reserved more than 11,000 times. 

Preview

large blue cushiony chair, with students working at tables in background

Comfy chairs and practical work tables give students many options

Before the Gordon Library was built in 1967, many departments on campus had their own library. The centralized collection opened in the new 69,000-square-foot building around the same time that The WPI Plan was beginning to take shape. 

“The idea of bringing people together across the disciplines happens here by default, naturally,” says Gold. “It’s a unique space on campus, particularly for students, where people can enjoy each other’s company, shape their own experience, and spend as long as they want. It’s a space of meaning-making and possibility.”

Part of the goal with this renovation was to make the spaces more flexible, which inevitably also makes them more useful. For example, although the café closes at 3 p.m. during the week (and is closed on the weekends), the library is open until 1 a.m. Sunday through Thursday and 9 p.m. Friday and Saturday. In the evenings and on the weekends, the community will be able to use the café space for informal gatherings, pop-up events, and the like. 

Nick Palumbo, WPI’s director of design and construction, notes, “The functional capacity of the entry floor has increased considerably.”

Palumbo oversaw the project, coordinating with architects from Shepley Bulfinch as well as with Consigli Construction and KVA Associates.

Studio Arts in a State-of-the-Art Studio

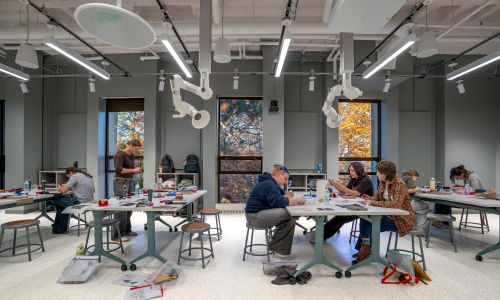
WPI’s first-ever dedicated art studio will hold drawing, painting, and other art classes. The state-of-the art facility occupies the north side of Gordon Library’s second floor, optimally positioned so students can take advantage of natural light as they work. 

“We have very high student engagement across the arts—music, theatre, and visual arts,” says Kate Moncrief, the Paris Fletcher Distinguished Professor of Humanities and head of the Department of Humanities and Arts. “This new first-rate teaching and learning environment will help students flourish and lets us leverage the kind of faculty expertise we have developed in visual arts.” 

In addition to sinks, storage, movable worktables, and a large tack-up wall, the studio is equipped with two large video monitors plus speakers and microphones throughout. Adjustable odor-extraction arms let students position a ventilation tool directly over their work when handling certain materials.

The exhibition space in the entryway to the studio will feature student artwork. Not only will this make the area visually engaging, it’s also an important part of the learning process

Preview

students sitting and standing around tables in a bright white art studio

At work in the new studio space

for student artists, Moncrief says. “The College Art Association says students should have a place to publicly exhibit their work to enhance their understanding of their personal achievement and growth, just like music students get to have a concert or theatre students get to present a play. This will increase the opportunities to display student work.”